
All Projects
Meridian House
- Client
- Private Residential Client
- Location
- Lisbon, Portugal
- Area
- 480 m²
- Year
- 2024
- Discipline
- Architecture
- Status
- Completed
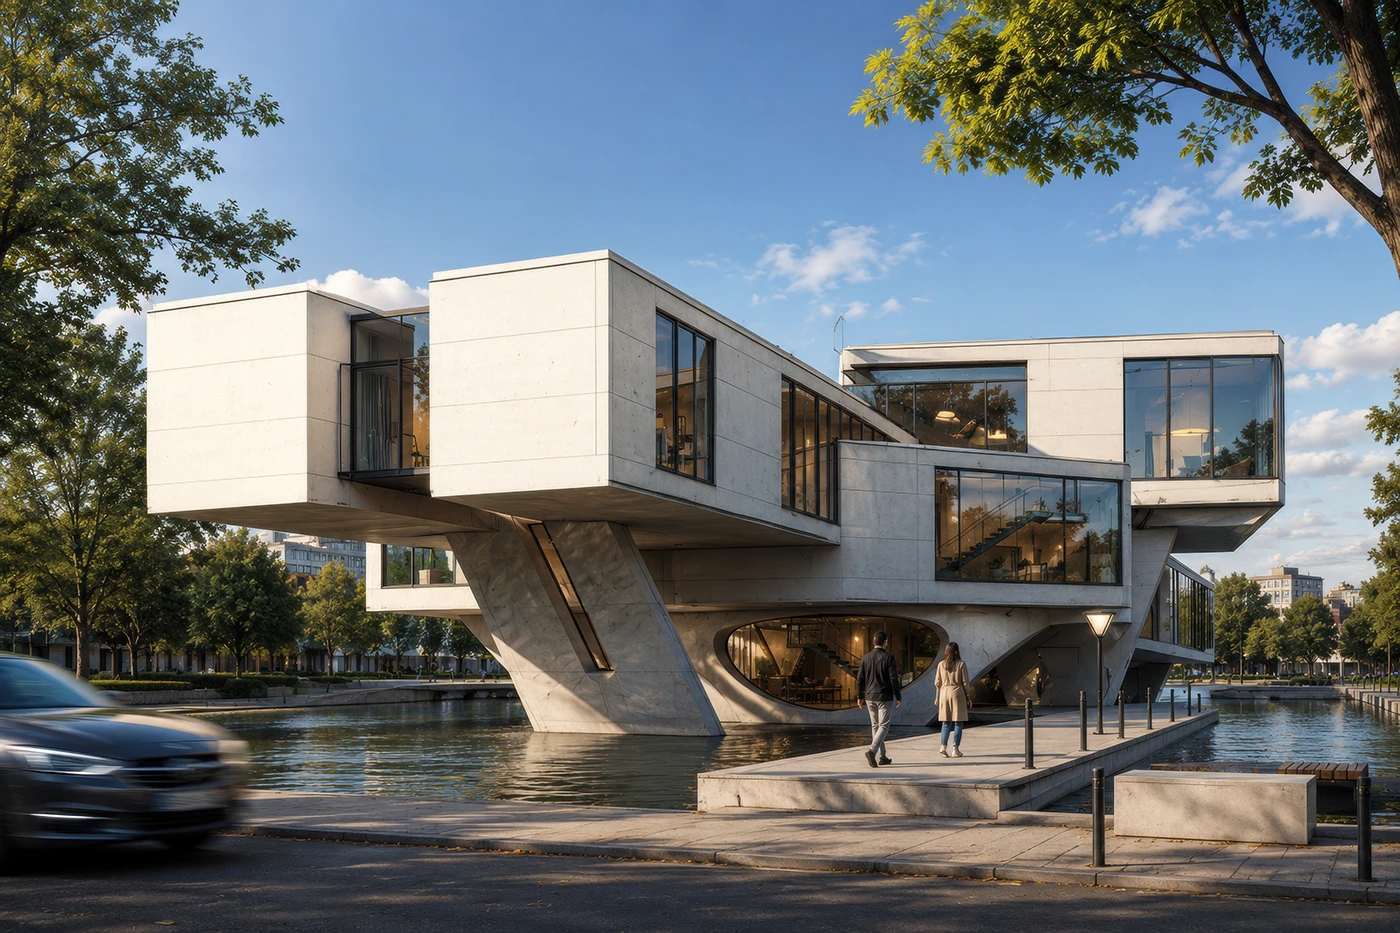
A cantilevered concrete residence organized around a single axis of light, tracing the sun from dawn courtyard to dusk terrace.
Meridian House began with a simple constraint: a narrow coastal site with dramatic east-west light and near-total privacy demands from neighbouring plots. The response is a long concrete volume punctuated by three courtyards, each calibrated to a different hour of the day.
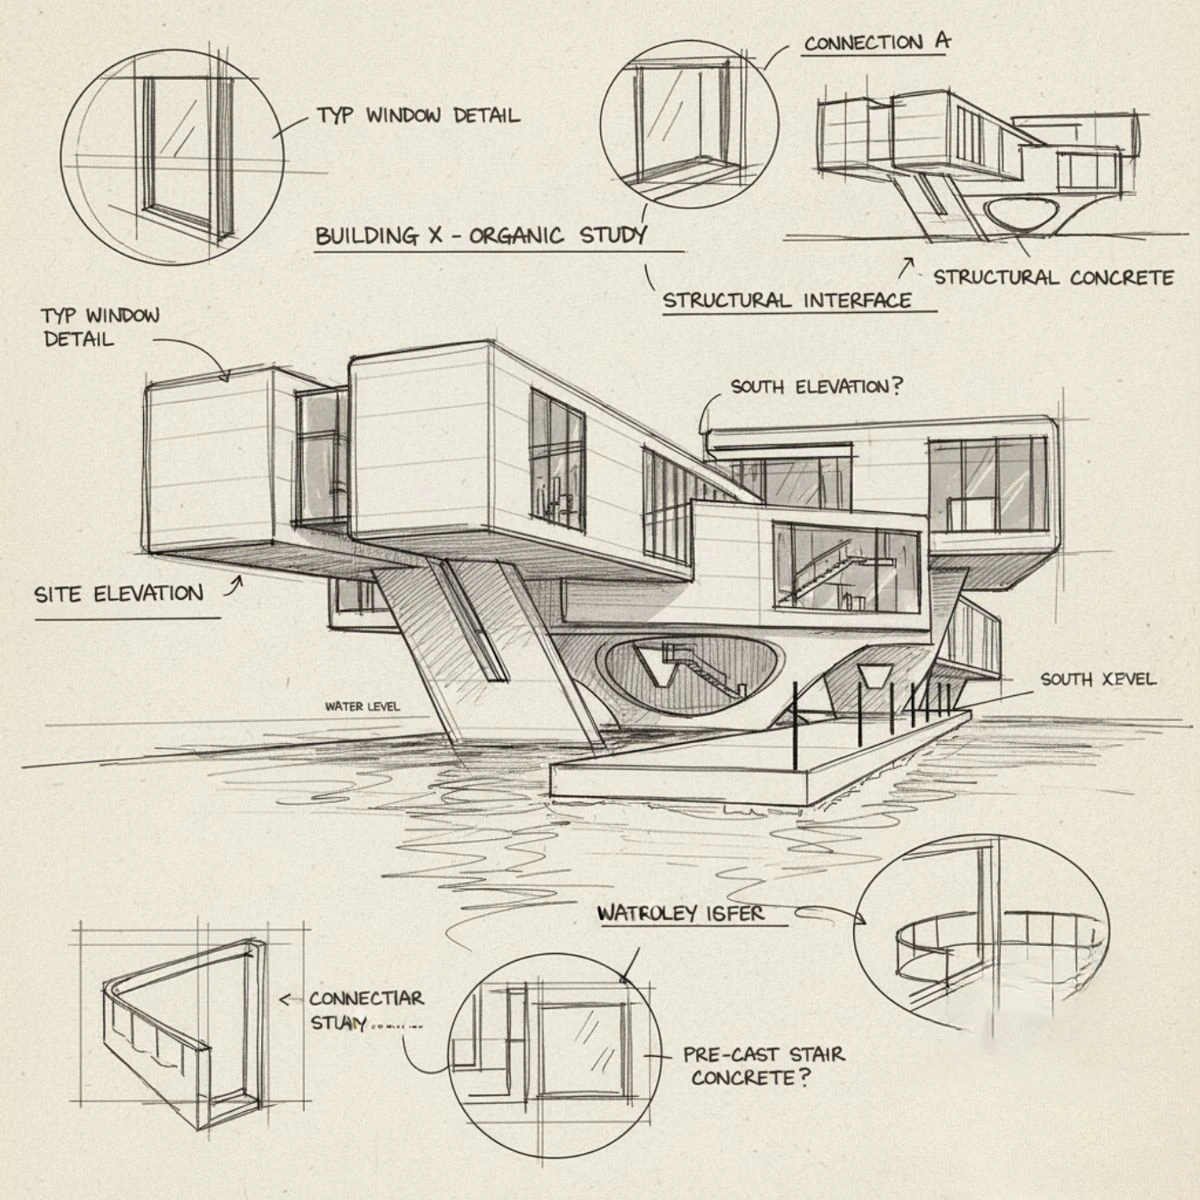
Structural concrete is left exposed throughout, board-formed with a vertical grain that reads as a quiet, repeated rhythm: the FORM3 module system translated into load-bearing mass.
Passive solar strategy, cross-ventilation, and a green roof reduce mechanical load by an estimated 40% against comparable regional construction.