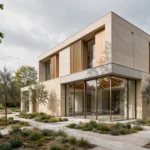
Interior architecture is much more than selecting furniture, colors, finishes, and decorative elements. It is the process of shaping the internal environment of a building so that space, function, material, light, movement, and human experience work together as one coherent design.
A well-designed interior does not simply look attractive. It supports the way people live, work, interact, relax, and move through a space. Whether it is a private residence, workplace, hotel, restaurant, retail environment, or institutional project, successful interior architecture begins with understanding the people and activities the space is intended to serve.
“A successful interior is not defined by decoration alone; it is defined by how naturally the space supports the people who experience it.”FORM3 ARCHITECTS
From spatial planning and circulation to material selection and lighting, every decision contributes to the character and performance of an interior. The most refined spaces are often those where these elements are carefully coordinated rather than treated as separate design decisions.
What Is Interior Architecture?
Interior architecture focuses on the relationship between people and the spaces they occupy. While interior design often includes furniture, finishes, color, lighting, and decorative elements, interior architecture considers the broader spatial structure and experience of the interior environment.
This can include spatial planning, circulation, proportions, partitions, openings, ceiling conditions, material transitions, built-in elements, lighting integration, furniture layouts, and the relationship between interior and exterior spaces.
Interior architecture therefore sits at the intersection of architecture, design, functionality, and human experience.
A successful interior should feel intentional from the moment a person enters until they move through and interact with the space.
1. Start With Understanding the Space
Every interior project begins with understanding the existing or proposed space. Before selecting materials or furniture, designers need to understand dimensions, structural conditions, access points, natural light, circulation, services, openings, and the relationship between different areas.
This initial understanding provides the foundation for developing an effective spatial strategy.
For renovation and remodeling projects, existing conditions become particularly important. Structural limitations, mechanical systems, electrical infrastructure, plumbing, natural light, and building regulations can all influence the final design.
A strong interior concept works with these conditions intelligently rather than ignoring them.
2. Space Planning and Functional Relationships
Space planning is one of the most important stages of interior architecture. It determines how different areas relate to each other and how people will move through the environment.
In a residence, this might involve defining relationships between living, dining, kitchen, bedroom, bathroom, and service areas. In a workplace, the planning process may include reception, collaborative areas, meeting rooms, private offices, circulation, support spaces, and breakout areas.
Hospitality and retail environments introduce additional considerations such as customer flow, staff circulation, service access, seating capacity, visibility, and operational efficiency.
Good planning creates a logical relationship between spaces while reducing unnecessary movement and visual clutter.
3. Creating a Clear Sense of Movement
People experience interiors through movement. The transition from one space to another influences how the environment feels and how easily users understand its organization.
Circulation paths should be intuitive, comfortable, and appropriate to the purpose of the space. Entrances should establish a clear sense of arrival, while transitions between public, semi-private, and private areas should feel deliberate.
Architectural elements such as partitions, changes in flooring, ceiling heights, lighting, furniture placement, and material transitions can help guide movement without requiring excessive signage.
When circulation is integrated into the design rather than treated as leftover space, the entire interior becomes more coherent.
4. The Role of Natural Light
Natural light can transform the perception of an interior. It influences color, texture, materiality, atmosphere, and even the apparent size of a room.
Interior architecture should therefore consider how daylight enters and moves through the space throughout the day.
Windows, glazed partitions, internal courtyards, skylights, reflective surfaces, and carefully positioned openings can all contribute to a stronger relationship between interior spaces and natural light.
However, effective lighting design is not simply about maximizing brightness. Privacy, glare, thermal comfort, orientation, and the intended atmosphere of each space must also be considered.
“Light gives materials their presence and gives spaces their atmosphere; thoughtful interiors are designed with both in mind.”FORM3 ARCHITECTS
5. Choosing Materials With Purpose
Materials have a powerful influence on how an interior looks, feels, and performs. Stone can create permanence and solidity, timber can introduce warmth, glass can increase visual openness, while metal and concrete can establish a more contemporary character.
Material selection should go beyond visual preference. Designers should consider durability, maintenance, tactile quality, environmental performance, cost, availability, installation requirements, and compatibility with the overall design concept.
A carefully selected material palette can create continuity throughout an interior while allowing individual spaces to maintain their own character.
The goal is not necessarily to use many different materials. Often, a restrained palette with carefully considered variations creates a more sophisticated result.
6. Designing With Color and Texture
Color and texture influence the emotional quality of an interior. A neutral palette can create a calm and timeless environment, while carefully introduced colors can establish identity, hierarchy, or visual emphasis.
Texture is equally important. The contrast between smooth and rough surfaces, matte and reflective finishes, soft textiles and hard materials can create depth without requiring excessive decoration.
The most effective approach is usually to consider color and texture as part of the architectural composition rather than as elements added after the main design has been completed.
7. Lighting Beyond Illumination
Artificial lighting serves both functional and atmospheric purposes. A successful lighting strategy considers how different types of lighting interact with architecture, furniture, materials, and human activity.
Ambient lighting provides general illumination, task lighting supports specific activities, and accent lighting can emphasize architectural features, artwork, textures, or focal points.
Integrated lighting can also become part of the architectural language. Linear lighting, concealed illumination, wall washing, recessed fixtures, and carefully positioned decorative lighting can influence the perception of scale and proportion.
Lighting design should therefore be coordinated with ceilings, joinery, furniture, circulation, and material selections from an early stage.
8. Furniture, FF&E and Custom Joinery
Furniture and built-in elements are essential components of interior architecture. Their scale, placement, proportion, and materiality can significantly influence how a space functions.
Furniture should support the intended activities while maintaining appropriate circulation and visual balance. In hospitality and commercial environments, furniture layouts must also respond to operational requirements, customer flow, accessibility, and durability.
Custom furniture and joinery can provide another layer of integration. Built-in storage, reception desks, wardrobes, shelving, counters, and feature elements can be designed specifically for the architecture rather than relying entirely on standard products.
9. Designing for Human Comfort
Good interiors should feel comfortable as well as visually refined. Comfort can involve physical, visual, acoustic, thermal, and psychological factors.
Ergonomic furniture, appropriate lighting, acoustic control, ventilation, temperature, privacy, and spatial proportions all contribute to how people experience an interior.
For workplaces, for example, good design can support concentration, collaboration, communication, and individual work. In hospitality environments, the objective may be to create a memorable atmosphere while maintaining operational efficiency.
In residential interiors, comfort often involves creating a balance between functionality, privacy, relaxation, storage, and personal identity.
10. Creating a Strong Interior Identity
An interior should reflect the purpose and identity of the people, organization, or brand it represents.
A workplace may require an environment that communicates professionalism and collaboration. A hospitality project may use materiality, lighting, and spatial sequencing to establish a distinctive guest experience. A retail environment may use architecture to reinforce a brand’s visual identity and influence customer perception.
Identity does not necessarily require dramatic design gestures. Proportion, material selection, lighting, signage, furniture, color, and detailing can work together to create a recognizable environment.
11. Connecting Interior and Exterior Spaces
The boundary between interior and exterior can become an important part of the overall design experience.
Large openings, terraces, balconies, courtyards, landscaped areas, transitional spaces, and visual connections can make interiors feel more connected to their surroundings.
This relationship can be particularly valuable in residential, hospitality, and commercial projects where outdoor spaces can become extensions of the interior program.
When architecture, landscape, and interior design are coordinated, transitions between inside and outside can feel natural rather than abrupt.
12. Designing for Flexibility
Modern interiors increasingly need to accommodate changing requirements. A workplace may need to support different team structures, while a residential space may need to adapt as household needs change.
Flexible furniture arrangements, movable partitions, multifunctional rooms, adaptable lighting, and well-planned infrastructure can allow spaces to evolve over time.
Designing for flexibility can make an interior more resilient and reduce the need for frequent renovations.
13. The Importance of Detailing
Details often determine the perceived quality of an interior. Junctions between materials, shadow gaps, door frames, cabinetry, skirting, flooring transitions, hardware, lighting integration, and wall treatments can have a significant visual impact.
Good detailing creates continuity between the larger architectural concept and the smaller elements that people interact with every day.
This is why interior detailing should be considered during the design development process rather than left until the final stages of a project.
From Concept to Complete Interior
Creating a successful interior requires coordination across multiple stages. The process may begin with understanding the brief and existing conditions, followed by spatial planning, concept development, material selection, lighting strategy, furniture planning, technical development, visualization, and documentation.
Depending on the project, designers may coordinate with architects, engineers, lighting specialists, contractors, suppliers, furniture manufacturers, and other consultants.
Three-dimensional visualization can help clients understand the proposed environment before construction begins. Technical drawings and detailed specifications can then translate the design concept into information that can be accurately implemented.
The strength of the final interior depends on how effectively these stages work together.
Interior Design With Purpose
The most successful interiors are not necessarily the most decorated. They are spaces where every decision supports a clear purpose.
Space planning establishes functionality. Materials establish character. Lighting creates atmosphere. Furniture supports activity. Detailing provides refinement. Together, these elements create an environment that can feel complete without becoming visually excessive.
At FORM3 ARCHITECTS, interior architecture is approached as an integrated design process that connects space, material, light, function, and identity. The objective is to create interiors that are refined, practical, adaptable, and appropriate to the people and activities they serve.
“Great interiors are created when space, material, light and detail work together as one coherent experience.”FORM3 ARCHITECTS
Conclusion
Interior architecture is ultimately about creating better relationships between people and space. It requires more than choosing attractive finishes or arranging furniture; it requires an understanding of how spatial organization, light, materiality, comfort, movement, and identity influence everyday experience.
Whether designing a home, workplace, hotel, restaurant, retail environment, or other commercial space, the same fundamental principle applies: the interior should support its purpose while creating a meaningful and coherent experience.
When function and design are carefully balanced, an interior can become more than a collection of rooms. It can become an environment that feels intuitive, comfortable, distinctive, and lasting.