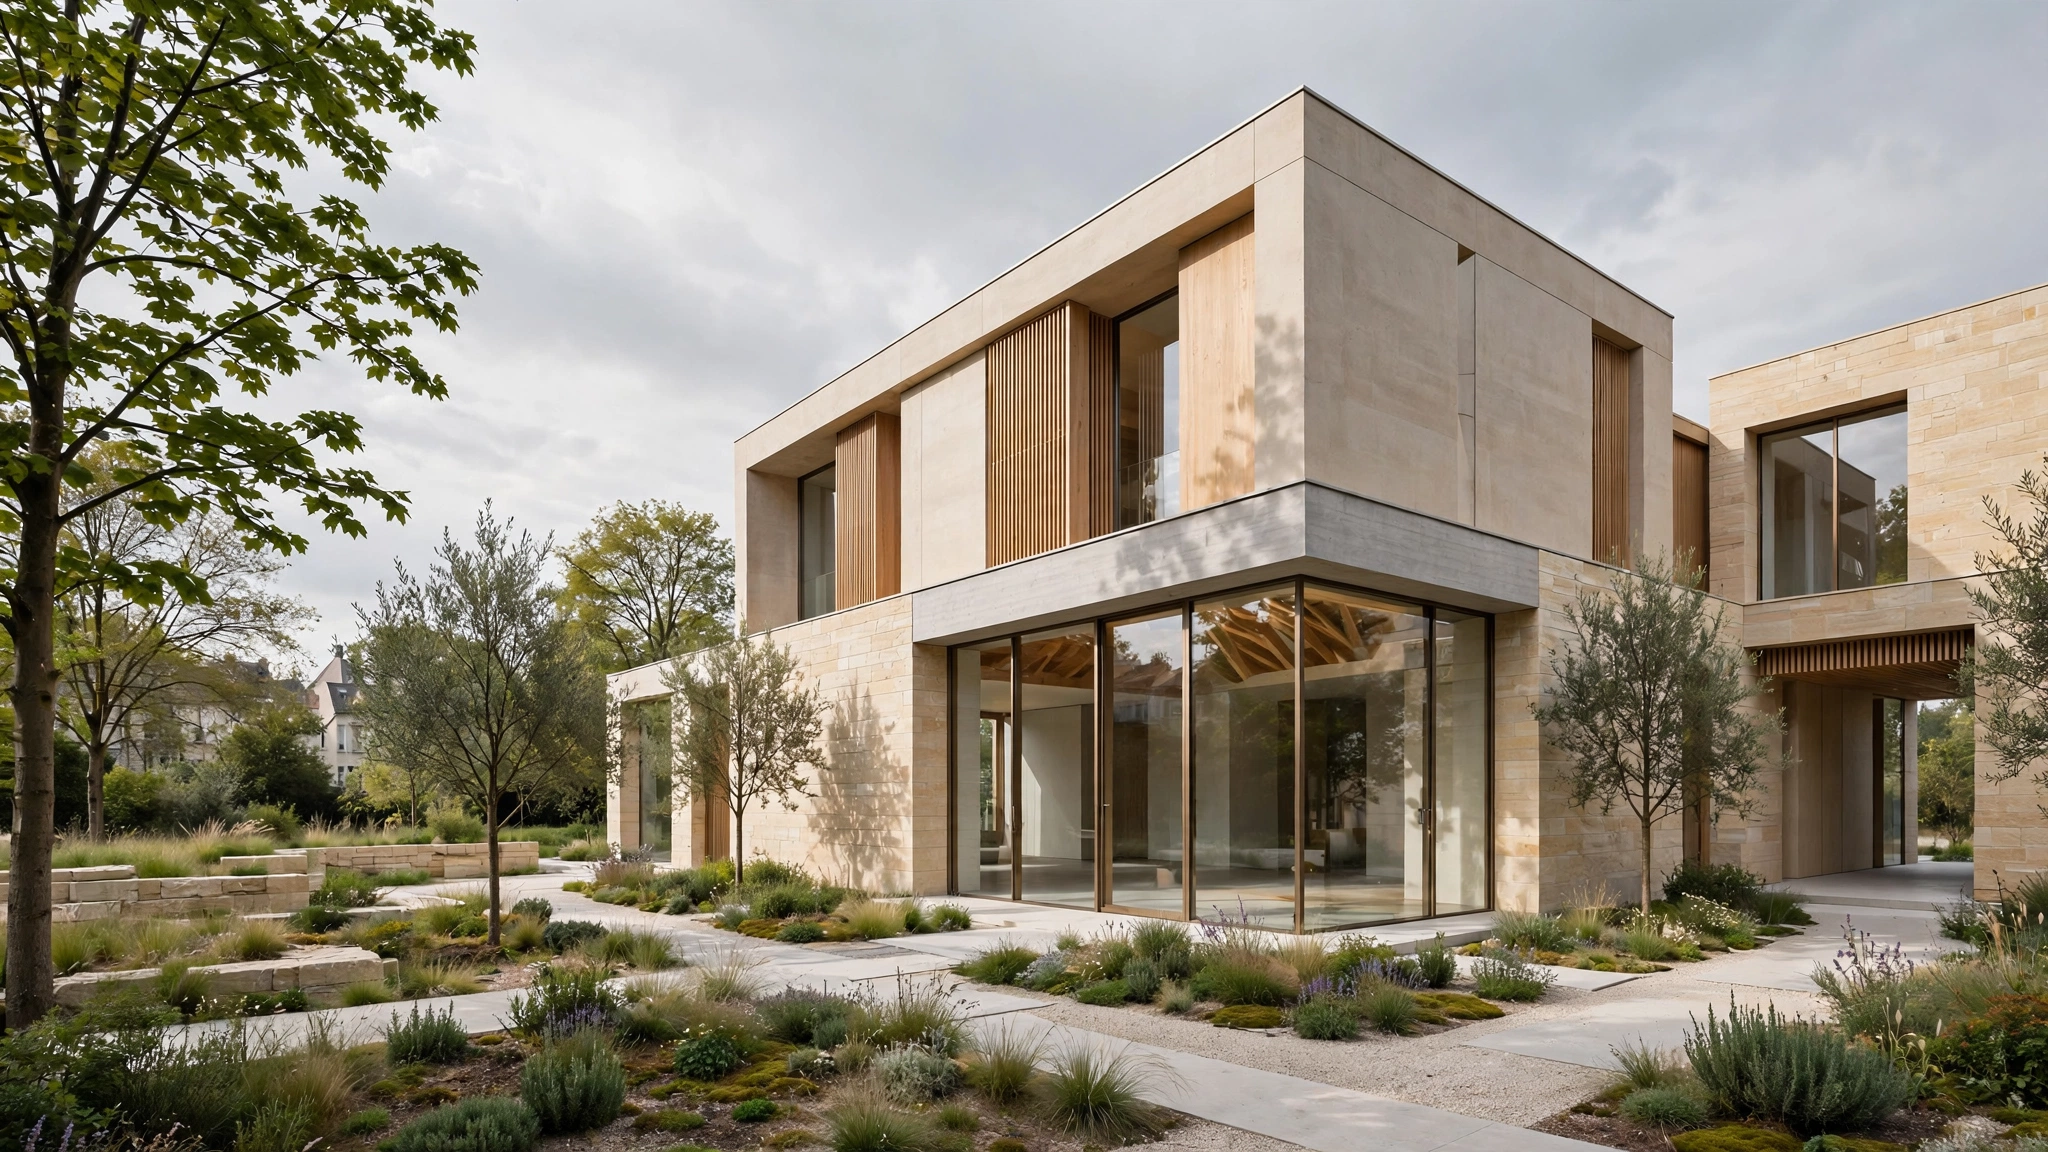
Modern architecture is not simply about creating buildings that look contemporary. At its best, modern architectural design is about creating environments that respond intelligently to people, place, climate, function, and the changing ways in which spaces are used.
From residential homes and commercial developments to hospitality, institutional, and mixed-use projects, successful architecture brings together multiple disciplines to create spaces that are functional, visually coherent, comfortable, and meaningful. The strongest architectural concepts are often those where every element has a clear purpose—from the overall building form and circulation strategy to the selection of materials, natural light, landscape, and interior relationships.
“Architecture should create spaces that are not only visually compelling, but also purposeful, adaptable and deeply connected to the people and places they serve.”FORM3 ARCHITECTS
Modern architectural design therefore goes beyond visual trends. It is a process of understanding a project’s requirements and translating them into a carefully considered spatial experience.
What Is Modern Architectural Design?
Modern architectural design generally emphasizes clarity, functionality, proportion, simplicity, and a thoughtful relationship between built and natural environments. While contemporary architecture can take many visual forms, the underlying objective remains consistent: creating spaces that work effectively while establishing a strong architectural identity.
Rather than relying on unnecessary ornamentation, modern design often focuses on the quality of space itself. Light, volume, proportion, materiality, circulation, views, ventilation, and connection to the surrounding context become important design tools.
This approach does not mean that every modern building should look minimal or identical. In fact, context-responsive architecture recognizes that every site, climate, culture, program, and client requirement is different.
A successful design responds to those differences instead of applying a predetermined visual style.
1. Start With Purpose and Function
Every architectural project begins with a purpose. Whether the project is a private residence, workplace, hotel, retail environment, educational facility, or mixed-use development, the design should respond to how the space will actually be used.
Functional planning establishes the foundation for the entire architectural concept. Designers consider how people enter, move through, occupy, and interact with the building. Relationships between public and private areas, service spaces, circulation routes, entrances, gathering spaces, and individual rooms all influence the final design.
A visually impressive building can still fail if its spaces are difficult to navigate or do not support the activities taking place inside them.
For this reason, functional planning should happen early in the design process. When the organization of spaces is clear, architectural form can develop naturally from the project’s requirements.
2. Understand the Context
Architecture does not exist in isolation. Every building occupies a particular site with its own physical, environmental, cultural, and urban characteristics.
Site orientation, surrounding buildings, street connections, landscape, views, climate, sunlight, prevailing winds, topography, and movement patterns can all influence architectural decisions.
A context-responsive design considers these factors before establishing the building’s final form.
For example, the orientation of a building can influence natural daylight and thermal performance. Carefully positioned openings can frame desirable views while reducing unwanted exposure. Landscape elements can provide shade, privacy, and a stronger connection between interior and exterior spaces.
Understanding context allows architecture to become part of its surroundings rather than simply occupying a site.
3. Use Natural Light as a Design Element
Natural light is one of the most powerful tools available to an architect. It influences how spaces feel, how materials are perceived, and how occupants experience a building throughout the day.
Modern architectural design often incorporates large openings, courtyards, skylights, clerestory windows, light wells, and carefully positioned glazing to introduce daylight into interior spaces.
However, more glass does not automatically mean better architecture. Glazing must be considered in relation to orientation, climate, privacy, heat gain, glare, and energy performance.
The objective is to create a balanced relationship between daylight, comfort, views, and environmental performance.
“Good architecture does not simply allow light into a building; it shapes how light moves through space and how people experience it.”FORM3 ARCHITECTS
4. Create a Clear Spatial Experience
Architecture is experienced through movement. The sequence from entrance to reception, corridor to room, interior to exterior, or public space to private space can significantly influence how people perceive a building.
A well-designed spatial sequence creates a sense of orientation and discovery. Changes in ceiling height, material, light, scale, and visual connection can help define transitions between different areas.
Spatial hierarchy is particularly important in larger buildings. Primary spaces should be easy to identify, while secondary and service spaces should support the overall organization without creating unnecessary visual complexity.
When circulation is carefully considered, users can intuitively understand where to go and how different spaces relate to one another.
5. Materiality and Architectural Character
Materials play an important role in establishing the character of a building. Stone, concrete, timber, metal, brick, glass, and other materials can each contribute different qualities to an architectural composition.
Material selection should not be based solely on appearance. Durability, maintenance, climate, construction methods, cost, tactile quality, environmental impact, and compatibility with other materials should also be considered.
A restrained material palette can often create a stronger architectural identity than an excessive combination of finishes.
The relationship between materials is equally important. Texture, color, reflectivity, scale, and detailing can create subtle differences between surfaces while maintaining overall visual coherence.
6. Designing for Sustainability
Sustainable architectural design is increasingly becoming an essential part of responsible practice. It is not limited to installing energy-efficient technologies; it begins with fundamental design decisions.
Building orientation, passive solar strategies, natural ventilation, daylight, thermal performance, water management, material selection, landscape design, and efficient spatial planning can all contribute to improved environmental performance.
In many projects, passive strategies can reduce dependence on mechanical systems while improving occupant comfort.
Sustainability should therefore be integrated into the architectural concept from the beginning rather than added as an afterthought.
7. Balance Aesthetics With Function
One of the central challenges of architectural design is finding the right balance between visual expression and practical requirements.
A building should have a distinct identity, but that identity should support the purpose of the project. Structural logic, circulation, environmental performance, accessibility, maintenance, and user requirements all need to work together with the visual concept.
This balance is particularly important in commercial and hospitality architecture, where the environment must support both operational requirements and a strong experience for visitors or customers.
The most successful architectural solutions often emerge when aesthetic and functional decisions reinforce one another instead of competing.
8. Flexibility and Adaptability
Buildings often need to accommodate change. Family structures evolve, businesses expand, workplace requirements shift, and commercial spaces may eventually serve different functions.
Modern architectural planning can respond to this reality by creating flexible layouts, adaptable structural systems, multifunctional spaces, and infrastructure that can accommodate future modifications.
Designing for adaptability can extend the useful life of a building and reduce the need for unnecessary reconstruction.
This principle is especially valuable in commercial, workplace, hospitality, and mixed-use developments where operational requirements may change over time.
9. Integrating Architecture and Landscape
Architecture and landscape should not always be treated as separate disciplines. The relationship between a building and its surrounding landscape can significantly influence the quality of the overall environment.
Gardens, courtyards, terraces, shaded pathways, planted areas, water features, and public spaces can extend architectural experiences beyond the building envelope.
Landscape can also provide practical environmental benefits by improving shade, reducing heat, supporting biodiversity, managing stormwater, and creating more comfortable outdoor areas.
When architecture, landscape, movement, and open space are considered together, the result can be a more coherent and connected environment.
10. The Importance of Detail
Architectural concepts establish the overall direction of a project, but details determine how that concept is ultimately experienced.
Junctions between materials, window proportions, door details, handrails, lighting integration, joinery, flooring transitions, façade elements, and other components contribute to the perceived quality of a space.
Technical design and detailing therefore play an essential role in translating architectural intent into a buildable reality.
A strong concept supported by weak detailing can lose much of its intended character. Conversely, thoughtful detailing can elevate a relatively simple architectural idea into a refined and lasting environment.
From Concept to Reality
Modern architectural design is a collaborative process. An initial concept develops through research, spatial planning, design development, technical coordination, visualization, documentation, and project delivery.
Architects may work alongside interior designers, landscape professionals, engineers, contractors, consultants, clients, and other project stakeholders to coordinate different aspects of the development.
Digital tools such as 3D modeling, Building Information Modeling (BIM), architectural visualization, and digital documentation can support this process by improving communication and allowing design decisions to be evaluated before construction.
These tools are most effective when they support a clear design strategy rather than replacing architectural thinking.
Architecture That Has Purpose
Good architecture is not defined by a particular style, material, or visual trend. It is defined by how successfully it responds to its purpose, context, users, and environment.
Modern architectural design provides an opportunity to create spaces that are functional without being ordinary, expressive without being excessive, and contemporary without losing their connection to place.
At FORM3 ARCHITECTS, we approach architecture as a process of connecting ideas, people, space, and context. From early concept development through detailed design and visualization, each decision contributes to creating environments with clarity, purpose, and character.
“The most enduring spaces are those where function, context and character come together to create architecture that feels both intentional and natural.”FORM3 ARCHITECTS
Conclusion
Modern architectural design is ultimately about making thoughtful decisions. It is about understanding the site, defining the purpose, organizing space, working with light and materials, considering environmental performance, and developing details that support the overall concept.
When these elements are carefully integrated, architecture can become more than a physical structure. It can create meaningful experiences, support everyday activities, respond to its environment, and contribute positively to the character of its surroundings.
Whether designing a residence, workplace, hospitality environment, commercial development, or larger mixed-use project, the fundamental principles remain the same: clarity, purpose, context, functionality, and character.