Attention-Grabbing Introduction
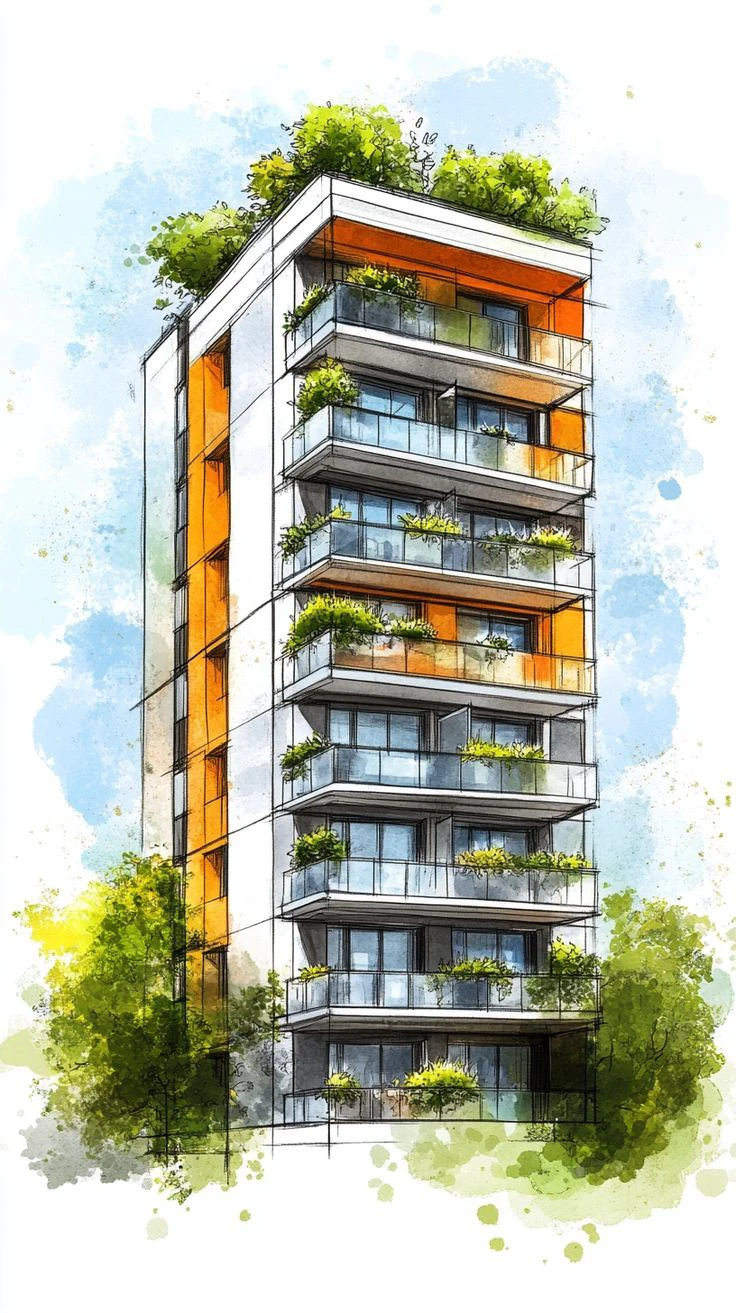
Picture a residential tower where every balcony spills over with ferns and flowering vines, where a rooftop canopy of trees crowns the skyline, and where warm terracotta-orange accents cut through weathered concrete like sunlight through a forest canopy.
This isn't a rendering from a design fantasy—it's the direction the entire apartment building industry is heading. Green balcony apartment buildings are no longer a niche architectural experiment; they're becoming the new baseline expectation for urban residential design, and the shift is being driven by climate pressure, wellness-focused living, and a generation of renters and buyers who want nature built into their front door.
Executive Summary
This article explores the design philosophy, market drivers, and practical execution behind biophilic residential towers—apartment buildings distinguished by cascading green balconies, rooftop greenery, and a facade language that balances raw material honesty—concrete, glass, and steel—with organic color and living plants.
Drawing on a case concept of a mid-rise urban tower sketched first in pencil, refined in watercolor, and finally rendered as a photorealistic streetscape, we break down what makes this typology work, why developers are investing in it, and how architects, brand teams, and marketers can position these projects for maximum impact.
What Is a Green Balcony Apartment Building?
A green balcony apartment building integrates planting, vegetation, and biophilic elements directly into the balcony and rooftop structure of a multi-story residential tower, rather than treating greenery as an afterthought added at street level.
In the concept examined here, nine to ten floors stack vertically, each floor offering two paired balconies wrapped in glass balustrades and dense planter boxes.
The building culminates in a rooftop grove—mature trees and shrubs planted directly on the crown of the structure—softening the hard geometric silhouette against the sky.
Core Design Elements
- Cantilevered balcony bands: These project slightly from the main facade, creating rhythm and shadow lines up the building's height.
- Continuous planter troughs: Integrated into balcony railings so greenery reads as part of the architecture, not a decorative afterthought.
- Contrasting accent material: A warm burnt-orange vertical channel used sparingly to break up the concrete mass and mark circulation cores.
- Rooftop biome: An elevated micro-park that provides shade, biodiversity, air-quality benefits, and a private amenity space for residents.
- Street-level permeability: Fencing, mature street trees, and pedestrian paths extend the building's green language down to eye level.
Why Sustainable Apartment Design Is Now a Market Imperative
The shift toward vertical greenery buildings isn't purely aesthetic—it's responding to three converging forces reshaping residential real estate.
Climate Resilience and Urban Heat
Dense concrete cores absorb and radiate heat, contributing to the urban heat island effect. Facade greenery and rooftop tree canopies can act as passive environmental buffers, reducing surface temperatures and potentially lowering reliance on mechanical air conditioning during peak summer conditions.
Wellness-Driven Demand
Post-pandemic housing preferences have placed greater emphasis on private outdoor space. Buyers and renters increasingly value usable, green balconies when comparing residential units, making biophilic balconies a potential differentiator in competitive urban markets.
ESG and Certification Pressure
Developers pursuing LEED, BREEAM, or WELL certification need measurable environmental and wellbeing strategies. Integrated planting systems, permeable landscaping, biodiversity zones, and thoughtfully designed outdoor spaces can contribute to relevant sustainability and wellbeing objectives, making this design language a practical consideration as well as a lifestyle proposition.
Expert Analysis: Reading the Design Language
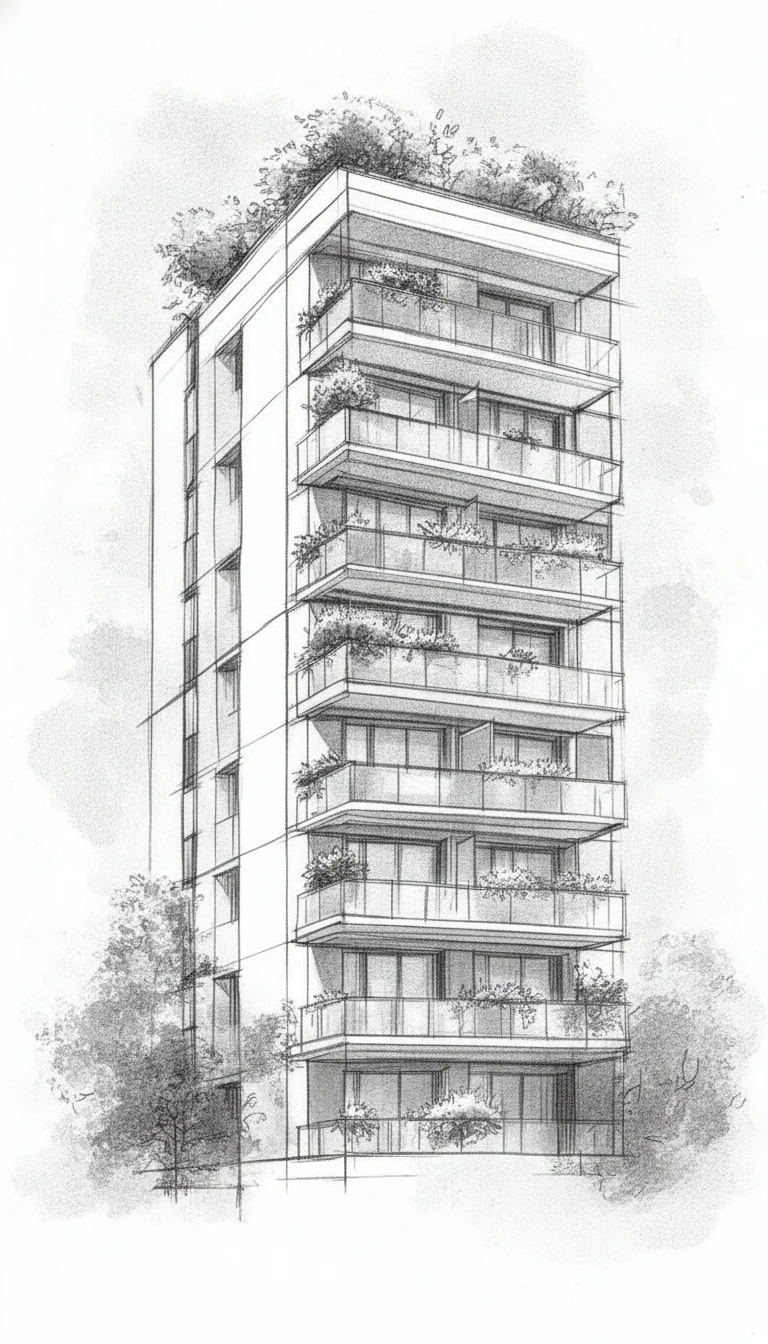
Looking at the building across its design evolution—from the initial pencil elevation, through the watercolor massing study, to the final photorealistic render—reveals a disciplined design process rather than a purely decorative one.
The early sketch establishes proportion first: a slender rectangular volume, roughly nine stories, with paired balconies stacked in a strict grid.
This grid discipline matters because it gives the planting system a predictable structure to grow into. Architects are essentially designing the "shelving" before deciding how much "foliage" fills it.
The watercolor study introduces material and color logic. The orange vertical band is not applied randomly; it aligns with the building's circulation spine, visually marking where the elevator and stair core sit behind the facade.
This is a classic architectural technique—using color to communicate structure—borrowed from mid-century modernist towers and reinterpreted for a biophilic, plant-forward context.
The final photorealistic render tests the concept against real-world conditions: golden-hour light raking across the concrete, mature street trees framing the base, pedestrians and vehicles establishing scale.
This is the render that a marketing or leasing team would use because it answers the buyer's real question: "What will it actually feel like to live here?"
Case Study: From Concept Sketch to Constructible Concept
Project Type: Mid-rise urban residential tower, approximately 9–10 floors.
Design Intent: Maximize private outdoor space per unit while contributing to the surrounding streetscape's tree canopy.
Key Move: Every unit receives two distinct balcony zones rather than one continuous strip, allowing separate planting for a "living room balcony" and a "bedroom balcony," each with different sun exposure and privacy needs.
Material Palette: Board-formed concrete, dark-framed glazing, burnt-orange accent cladding, and galvanized planter troughs.
Landscape Strategy: Rooftop tree canopy selected for species that remain structurally appropriate for rooftop conditions while providing meaningful shade coverage as they mature.
This kind of layered documentation—hand sketch, color study, and photorealistic render—is exactly the workflow that architecture firms can use internally to develop and communicate concepts to developers before a full set of structural drawings is produced.
Key Takeaways
- Green balconies are shifting from amenity to architectural structure: Planting is increasingly designed into the building's bones rather than bolted on afterward.
- Strategic accent color can communicate architectural logic: A restrained accent color can visually identify circulation, structure, or key building elements without relying on additional signage or ornament.
- Rooftop tree canopies offer multiple benefits: They can contribute to cooling, biodiversity, visual amenity, and resident experience when properly designed and maintained.
- The design-to-render pipeline remains essential: Sketch → color study → photorealistic visualization provides a powerful way to communicate architectural intent and support developer decision-making and pre-leasing marketing.
- Street-level integration matters: Trees, pedestrian paths, landscape, and public-realm design help distinguish a genuinely biophilic project from one that relies only on greenery at the upper floors.
Conclusion
Green balcony apartment towers represent a meaningful maturation in residential architecture—one where sustainability, wellness, and design identity are no longer competing priorities but a single integrated strategy.
As climate expectations tighten and buyers demand more from their outdoor square footage, this typology is positioned to move from "distinctive" to increasingly common practice across major cities within the next design cycle.
The most successful examples, however, will be those where greenery is not treated simply as decoration. Instead, planting, architecture, structure, climate response, resident wellbeing, and public-realm design must work together as one coherent system.