Introduction
Some houses sit on the land. This one seems to hover above the water, held up by a single sculpted concrete leg that looks more like a gesture than a structural column. It's the kind of building that stops you on the sidewalk—which is exactly what's happening in the rendering, where two pedestrians pause mid-walk to look up at it.
This article breaks down the design thinking behind a striking cantilevered, waterfront concrete residence, moving from the architect's early hand-drawn study, labeled "Building X Organic Study," through to a photorealistic visualization of the finished form. Along the way, we'll unpack the structural logic, the material choices, and why this kind of design is becoming a reference point for architects and homeowners drawn to bold, gravity-defying waterfront living.
Executive Summary
- Concept: A multi-volume concrete residence cantilevered dramatically over a waterway, supported by a single angled structural pier.
- Design Language: Organic, sculptural concrete forms paired with expansive glazing and a sunken oval stair core.
- Key Structural Feature: A tapered, faceted concrete "leg" that channels the entire load of the upper volumes into one dramatic point of contact with the water's edge.
- Materiality: Board-formed and precast concrete, floor-to-ceiling glass, and minimal steel detailing at window frames.
- Site Strategy: The building meets the water directly, with a floating dock and open-air threshold beneath the cantilever.
From Sketch to Structure: How the Design Evolved
The Organic Study
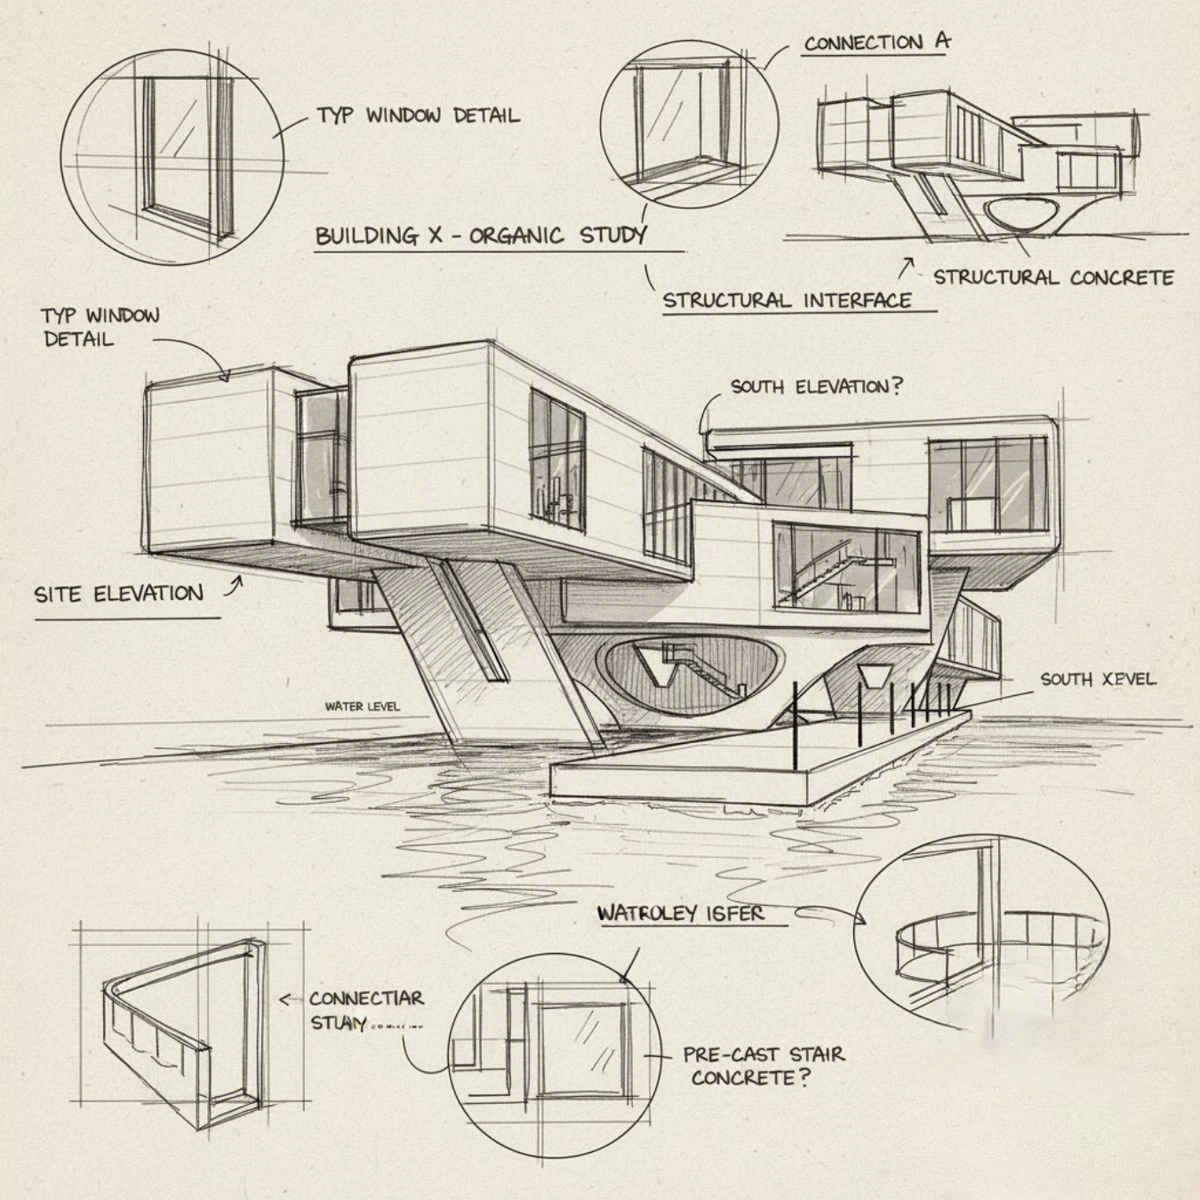
The earliest design documentation is a working sketch—annotated, cross-referenced, and clearly mid-process. Notes across the page call out a typical window detail, a structural interface, a pre-cast stair concrete condition, and a Connection A detail where the cantilevered volume meets its supporting pier.
This is the visual language of an architect thinking in real time: circles isolating details, arrows pointing to load paths, and a running dialogue between plan, section, and elevation.
What's notable is how much of the final built form is already present in that early sketch: the twisting concrete support, the oval void beneath the structure, and the layered massing of the upper volumes.
The sketch isn't a loose concept—it's closer to a structural diagram wearing the clothes of an idea.
The Realized Form
In the finished visualization, that structural study becomes a livable, light-filled home. Three cantilevered concrete volumes extend outward from a single tapered pier that plants itself directly in the water.
Full-height glazing wraps the interior stair and living spaces, giving the mass of the concrete a visual counterweight of transparency.
An oval opening beneath the main volume, echoing the sketch's "structural interface" detail, creates a sheltered, cave-like threshold at water level, softening what would otherwise be a purely Brutalist gesture.
Expert Analysis: Why This Design Works
1. Load Path as Design Language
Rather than hiding the structure, the design puts it on display. The single angled pier isn't apologetic about the physics involved—it's the visual centerpiece, using cantilever structural design principles to make engineering the star of the composition rather than a hidden necessity.
2. Concrete as a Sculptural Material
Precast and board-formed concrete elements visible in both the stair detail and the primary support treat concrete less like a building material and more like a carved form.
This is consistent with a broader movement in contemporary concrete architecture, where mass and texture become expressive rather than purely functional.
3. Threshold Design at the Water's Edge
The sunken oval void beneath the cantilever does double duty: structurally, it lightens the visual mass of the pier; experientially, it creates a covered arrival sequence directly from the dock.
This kind of structural interface design turns a load-bearing necessity into an architectural moment.
4. Glazing as Counterbalance
Where the concrete volumes are opaque and heavy, the connecting stair core and lower-level openings are almost entirely glass.
This contrast keeps a structurally aggressive form from feeling closed off, letting light move through the building even at its most dramatic cantilever point.
Case Study: Reading the Construction Details
Looking closely at the annotated sketch reveals a few construction decisions worth highlighting for anyone studying modern waterfront architecture:
Typical Window Detail: A simple, deep-set frame condition repeated across the upper volumes, keeping the glazing language consistent without adding visual noise to the concrete forms.
Connection A: The junction where a cantilevered volume meets the sloped support—the point where structural engineering and architectural expression have to agree with each other.
Pre-cast Stair Concrete: A prefabricated stair element, likely chosen for consistency of finish and faster on-site assembly compared to cast-in-place stairs.
South Elevation Study: Marked with a question mark in the sketch—a reminder that even confident designs go through rounds of doubt and revision before they're resolved.
Key Takeaways
- Bold cantilevers succeed when the structural logic is treated as a design feature, not a problem to disguise.
- Concrete and glass in contrast create both visual drama and daily livability.
- Waterfront sites reward architecture that engages the water directly rather than setting back from it.
- Hand sketches remain one of the most effective tools for resolving structural and aesthetic decisions before they reach 3D modeling or construction documents.
Conclusion
This cantilevered concrete house is a reminder that ambitious residential architecture doesn't have to choose between structural honesty and livable comfort.
By putting the load path on full display and softening it with glass, water, and a sculpted threshold, the design turns an engineering challenge into the building's signature feature—proof that organic architecture study sketches, when followed through with discipline, can become genuinely startling built work.