Introduction
Somewhere between a sail catching wind and a wave frozen mid-break, a new architectural language is emerging—one where a single, sweeping timber roof becomes the defining gesture of an entire building.
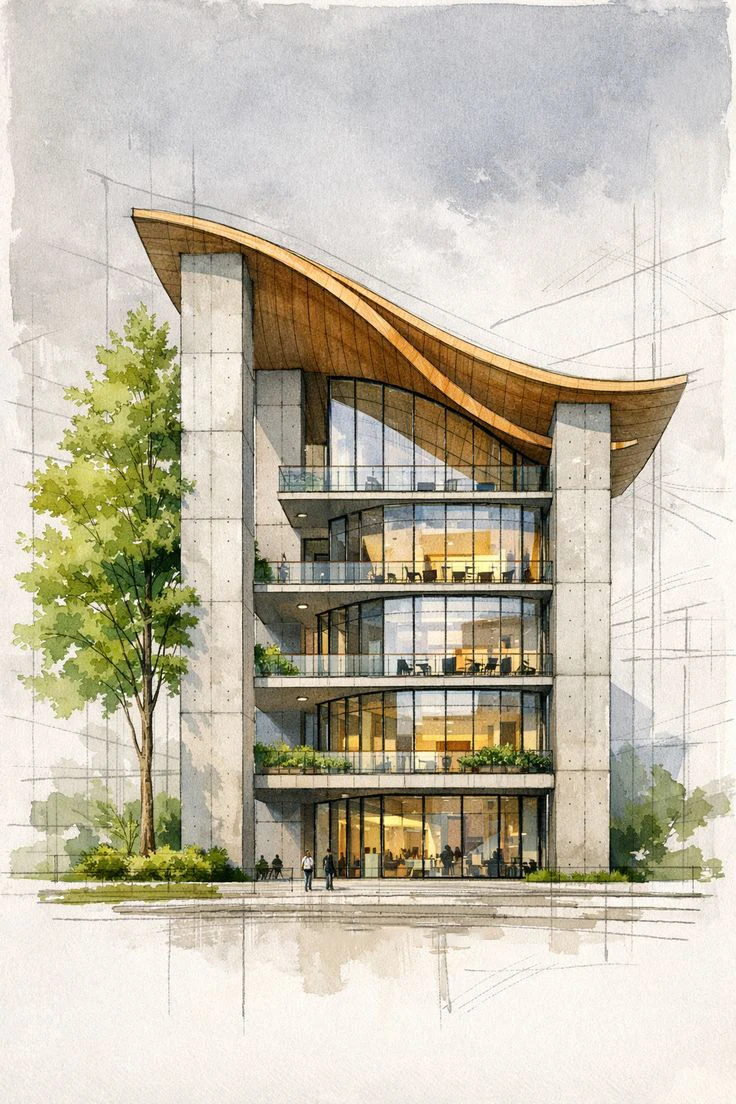
This concept design, rendered here in both photorealistic and watercolor form, captures that language perfectly: two monolithic concrete piers rise from a tree-lined boulevard, cradling a ribbon of curved glulam timber that arcs upward like an open hand. Beneath it, five stacked levels of glass-walled interiors and planted terraces unfold in quiet contrast to the roof's dynamic energy.
This is more than a striking visual. It is a case study in how contemporary architecture is resolving three demands at once: environmental performance, human wellbeing, and visual identity that photographs beautifully enough to become a landmark on its own.
Executive Summary
The building concept explored in this piece demonstrates a growing movement in commercial and mixed-use architecture: the pairing of raw, structural concrete with expressive, curved timber roofing to create a facade that is simultaneously sculptural and sustainable.
Key characteristics include a cantilevered curved wood roof supported by twin concrete piers, fully glazed curtain walls on each level, continuous planted terraces, and a ground-floor lobby designed for public engagement.
Together, these elements signal where sustainable, biophilic commercial design is heading and offer a blueprint for architects, developers, and brand teams looking to combine performance with presence.
The Anatomy of the Design
A Roof That Reads as a Gesture, Not a Cap
The most immediate feature of the design is its roofline. Rather than sitting flat atop the structure, the timber roof curves upward and outward from a central spine, tapering to thin edges at both ends.
This shape is achieved through glue-laminated timber (glulam) construction, a technique that allows wood to be bent into long, continuous curves while retaining structural strength.
The result reads less like a roof and more like a piece of kinetic sculpture—a form that changes character depending on the viewing angle, the time of day, and the quality of light.
Concrete Piers as Structural Bookends
Flanking the building are two board-formed concrete piers, left deliberately exposed rather than clad. Their raw, textured surface provides a grounding counterpoint to the warmth of the timber above, and their verticality frames the horizontal sweep of the glazed floors between them.
Structurally, these piers likely carry the primary load of the cantilevered roof, allowing the intermediate floors to remain almost entirely glass with minimal visual interruption.
Glass, Terraces, and the Architecture of Transparency
Each of the five levels is wrapped in curved curtain-wall glazing, allowing daylight to penetrate deep into the floor plate and giving occupants uninterrupted views out to the street and surrounding tree canopy.
Recessed balconies with planting boxes run the length of each floor, softening the building's edges and introducing greenery at every level—a hallmark of biophilic design that has been shown to support occupant wellbeing, air quality, and thermal comfort.
Ground Floor as Civic Threshold
At street level, the building opens up almost entirely, with a wide glazed entrance, a shallow flight of steps, and generous public seating along the sidewalk.
This transforms the ground floor from a simple lobby into a civic threshold—a space that invites pedestrians in rather than holding them at arm's length, a strategy increasingly favored in urban commercial design to activate street life and support walkability.
Expert Analysis: Why This Design Language Is Gaining Momentum
Architecture firms worldwide are increasingly turning to hybrid timber-concrete construction for several converging reasons:
Carbon Performance
Mass timber and glulam can store biogenic carbon during the service life of a building, while pairing timber roofing with a focused concrete structural system can reduce the quantity of high-embodied-carbon materials compared with an entirely concrete or steel-heavy approach, depending on the structural and material strategy.
Wellbeing-Driven Design
Post-pandemic workplace and mixed-use design has placed a premium on daylight, greenery, and access to outdoor space. The terraced balconies and full-height glazing in this concept directly respond to that demand.
Brand Differentiation
A sculptural roofline like this one functions as a piece of architectural branding. In competitive commercial real estate markets, an instantly recognizable silhouette can become as valuable to a developer as the square footage itself.
Passive Performance
The deep roof overhang doubles as solar shading, reducing solar heat gain on upper floors while still allowing low-angle winter light to reach interior spaces—a passive design strategy that can help reduce mechanical cooling loads when properly oriented and engineered.
Case Study Application: From Concept to Context
Picture this design applied to a mid-size urban site: a five-story mixed-use building housing ground-floor retail or a café, several floors of flexible office space, and a top-floor amenity level sheltered directly beneath the widest part of the curved roof.
The concrete piers could double as service cores, housing stairs, elevators, and mechanical risers, freeing the rest of each floor plate for open, column-light interiors.
Positioned along a tree-lined avenue, as shown in the renderings, the building's transparency and street-level openness would encourage foot traffic, while its roofline would give the surrounding neighborhood a new visual landmark—the kind of building people photograph and share simply because of its form.
Key Takeaways
- Curved glulam timber roofs allow architects to introduce sculptural, organic forms without sacrificing structural performance.
- Exposed concrete piers paired with timber create a material dialogue between raw strength and organic warmth.
- Full-height glazing and terraced greenery can support both daylighting and occupant wellbeing.
- Ground-floor transparency and public seating can turn a building's base into an active civic space.
- Hybrid timber-concrete construction can be considered for its potential to reduce embodied carbon, depending on sourcing, structural design, and overall material strategy.
Conclusion
This concept design is a reminder that sustainable architecture no longer has to choose between performance and presence.
By combining a sculptural curved timber roof with a disciplined concrete-and-glass structure beneath it, the design achieves a building that is simultaneously efficient, biophilic, and unmistakably memorable.
As cities continue to compete for talent, tenants, and public engagement, this kind of design language—bold in silhouette and grounded in sustainable material logic—is likely to become far more common on skylines worldwide.